Phase One
Church Building
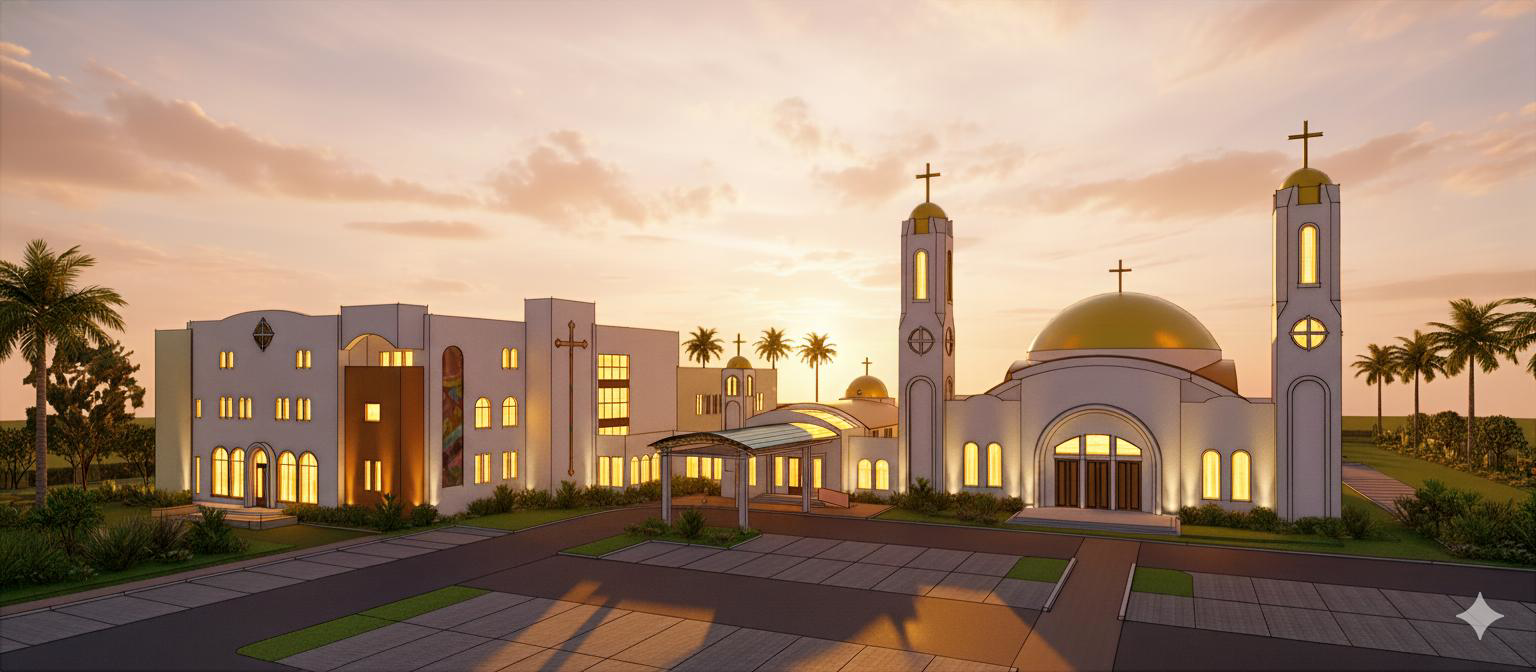
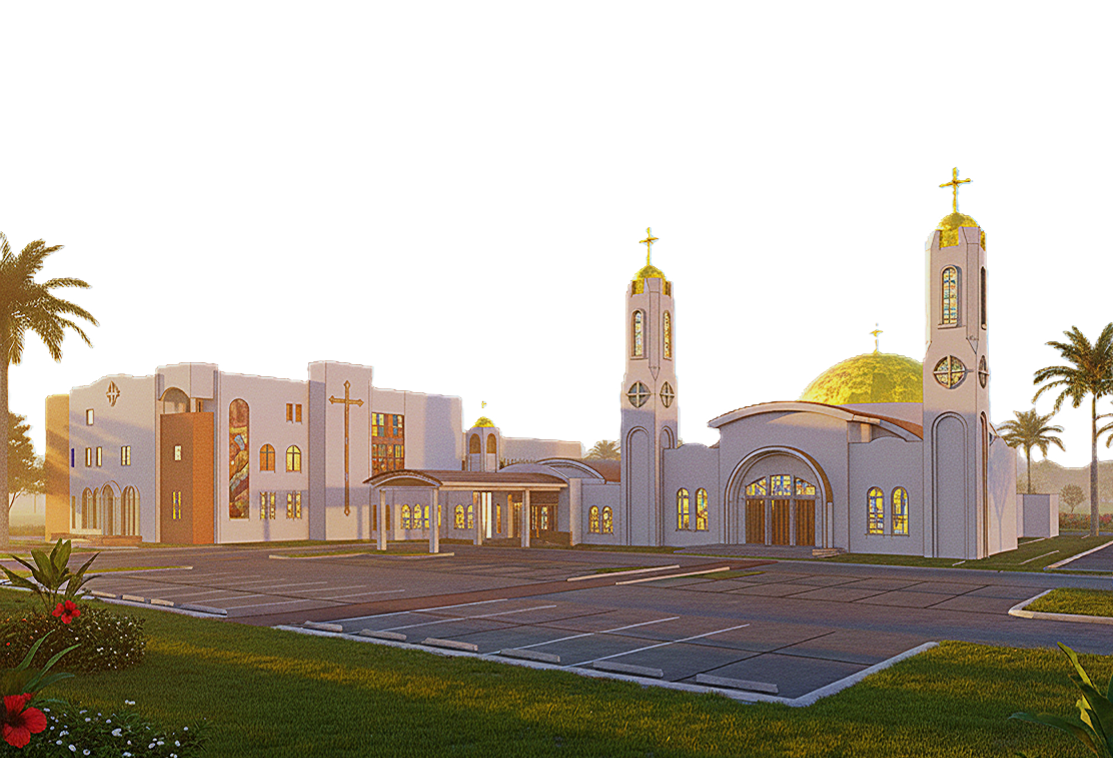
The first phase of the project will feature a beautiful three-story multipurpose building that will quickly become the heart of parish life. A chapel inspired by the timeless architecture of ancient Coptic churches and monasteries will serve as a sacred space for liturgies and sacraments. It will reflect the beauty of our tradition through authentic iconography, handcrafted mosaics, traditional carved details, marble work, and ceiling designs reminiscent of the churches of Old Cairo and the Egyptian desert.
The first floor will also include a fully equipped event hall accommodating up to 300 guests, complete with an adjoining theater and a full commercial kitchen to support retreats, banquets, and community gatherings. A dedicated Korban bakery will provide a reverent space for preparing the holy oblation bread.
Recognizing the importance of our young people, the building will feature a welcoming youth lounge for fellowship and community building, as well as a church library offering spiritual books, theological resources, and research materials for both students and Sunday School servants.
The second floor will be home to 18 modern Sunday School classrooms equipped with state-of-the-art educational technology to serve children, youth, and adult education. The third floor will provide additional fellowship areas, including an indoor social lounge and an outdoor terrace where families can gather. It will also include guest accommodations for visiting bishops and clergy.
Adjacent to the building, a full-size NBA-regulation basketball gymnasium will serve as a flexible recreation space for basketball, volleyball, pickleball, and parish gatherings, reflecting our commitment to nurturing both spiritual growth and healthy community life.